Door and bay planning
Size framed openings around the tallest vehicle, widest implement, and the turning room required outside each bay.
Home & personal buildings
A serious workshop should make projects easier, protect equipment, and leave enough clear floor area for the work you plan to take on next.
Built around the work
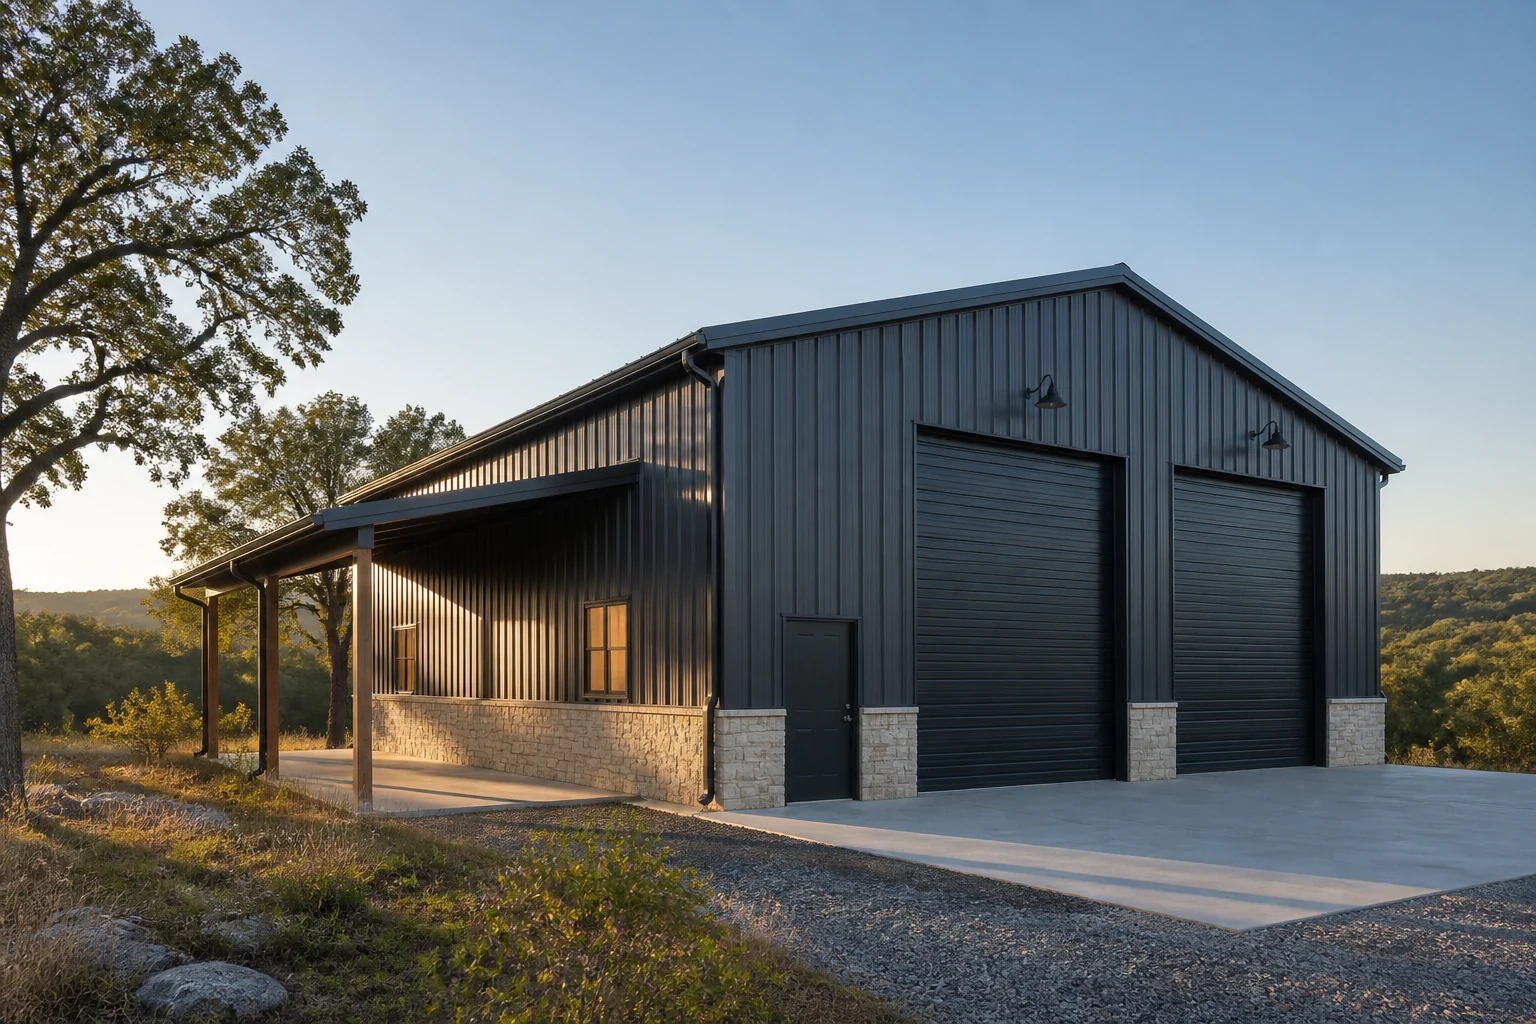
Metal workshops can be planned for woodworking, welding, fabrication, mechanics, equipment repair, collections, or a mix of productive uses. The building width, eave height, bay spacing, door locations, and interior clearances should begin with what must move through the building and how work will flow once it is inside.
For Northwest Arkansas sites, early conversations should also cover slope, drainage, vehicle approach, utilities, ventilation, insulation goals, and future additions. A purpose-planned shell creates a cleaner path for electrical service, compressed air, lifts, work benches, offices, and finished areas.
Every project is subject to site conditions, local approvals, engineering, selected systems, and a clearly defined scope. Product and accessory availability varies.
Planning priorities
Strong building concepts answer the operational questions early—before structure, openings, and site work become expensive to change.
Size framed openings around the tallest vehicle, widest implement, and the turning room required outside each bay.
Place columns, lighting, utilities, storage, and work zones so materials can move through the shop without bottlenecks.
Discuss insulation, condensation control, ventilation, and future heating or cooling before the envelope is finalized.
A coordinated metal building system
A custom pre-engineered metal building brings primary framing, secondary members, roof and wall panels, framed openings, trim, and selected accessories into one coordinated design. The final system is engineered for the building geometry, use, openings, and applicable local criteria.
Read the planning guideRigid frames, beams, and columns establish the main spans, height, roof form, and structural load path.
Purlins, girts, eave struts, endwall members, and bracing connect the frame and support the roof and wall systems.
Standing-seam, mechanically seamed, hidden-fastener, and exposed-fastener panel options may be considered based on application and availability.
Overhead or roll-up doors, walk doors, windows, louvers, gutters, downspouts, closures, fasteners, sealants, vents, and insulation are coordinated by scope.
A clearer project path
Share what must fit, how it moves, and what the building should make easier.
Review access, terrain, drainage, utilities, approvals, and future property plans.
Coordinate dimensions, bays, roof and wall assemblies, openings, accessories, and engineering inputs.
Align drawings, foundation responsibilities, delivery, erection, inspections, and the remaining trades.
Local project planning
Common questions
Start with the equipment, vehicles, work zones, storage, and circulation you need today, then reserve realistic room for future tools or an additional bay. The right size follows the work rather than a generic square-foot target.
Yes. Insulation, offices, restrooms, storage rooms, and other interior build-outs can be planned, subject to the project scope, local code, utilities, and final design.
A lift affects clear height, slab design, equipment placement, electrical needs, and overhead-door layout. Identify the intended lift early so the building and foundation teams can coordinate around it.
Have a project in mind?