Vehicle clearances
Account for mirrors, hitches, roof racks, open doors, and the space needed to maneuver inside and outside.
Home & personal buildings
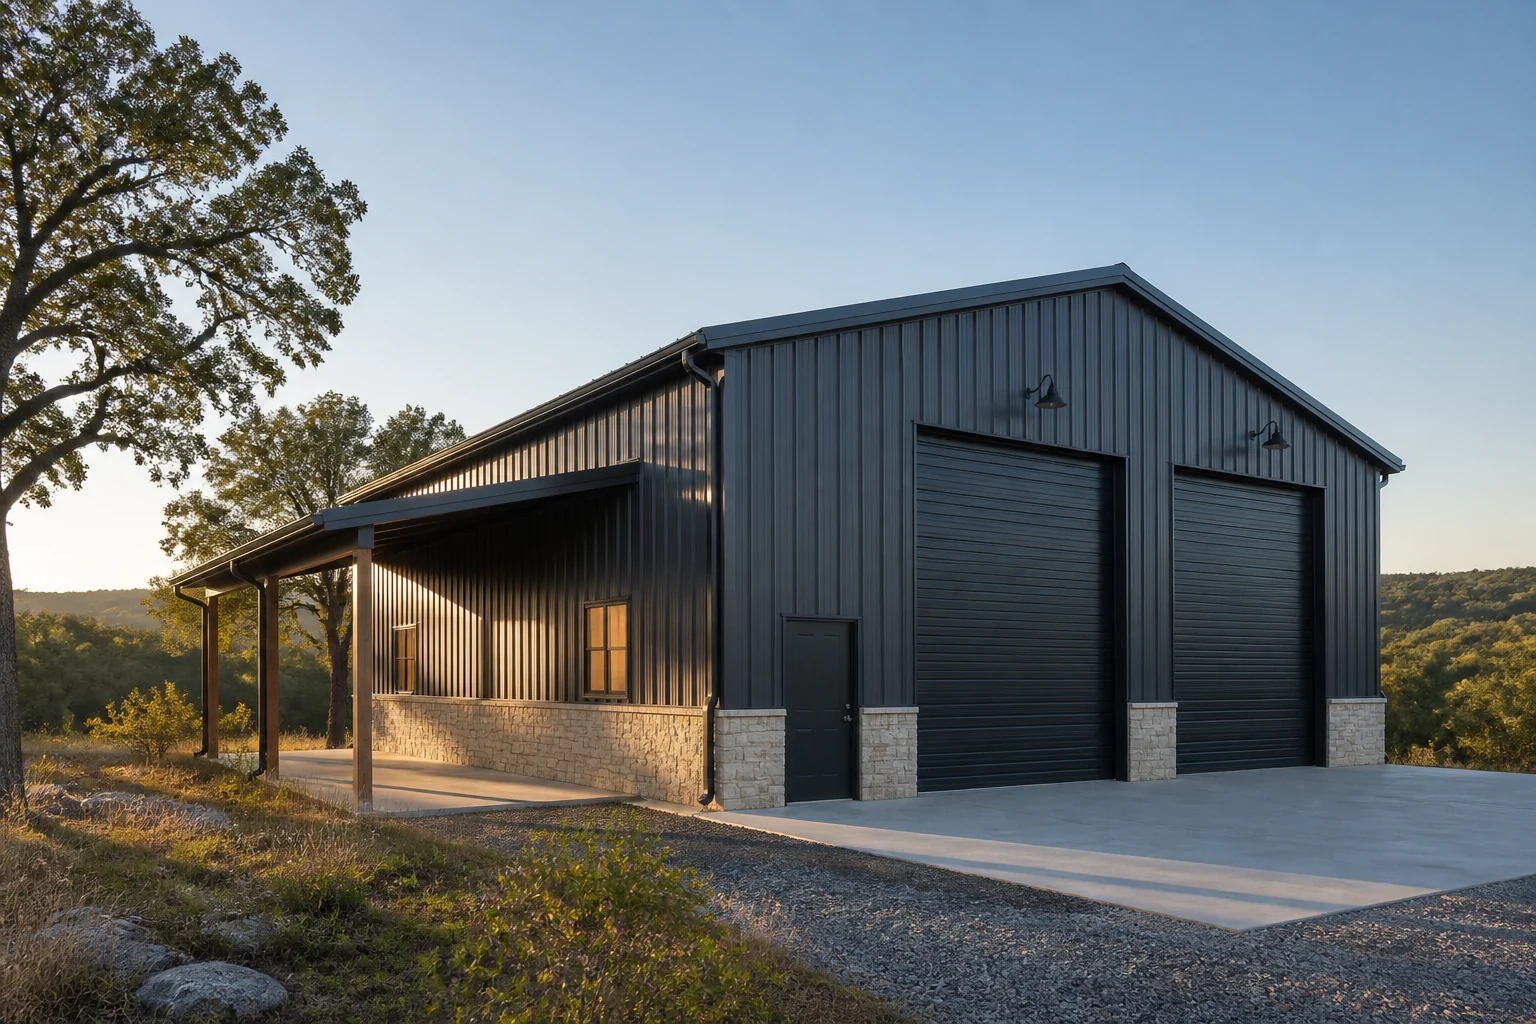
A detached metal garage can protect daily drivers, specialty vehicles, trailers, and tools while giving the property a durable, organized place to work.
Built around the work
A well-planned garage begins with vehicle dimensions and door movement, then adds the clearances needed to open doors, walk around equipment, reach storage, and use benches safely. Tall trucks, boats, trailers, and lifts may change the eave height and framed-opening strategy.
Exterior colors, roof profile, wainscot, canopies, windows, and trim can help the garage relate naturally to a home or acreage. Site access and drainage matter just as much as appearance because the best garage is easy to approach in every season.
Every project is subject to site conditions, local approvals, engineering, selected systems, and a clearly defined scope. Product and accessory availability varies.
Planning priorities
Strong building concepts answer the operational questions early—before structure, openings, and site work become expensive to change.
Account for mirrors, hitches, roof racks, open doors, and the space needed to maneuver inside and outside.
Coordinate roof form, colors, trim, and site placement with the home and surrounding landscape.
Reserve wall length and vertical clearance for shelving, cabinets, parts, tires, and seasonal equipment.
A coordinated metal building system
A custom pre-engineered metal building brings primary framing, secondary members, roof and wall panels, framed openings, trim, and selected accessories into one coordinated design. The final system is engineered for the building geometry, use, openings, and applicable local criteria.
Read the planning guideRigid frames, beams, and columns establish the main spans, height, roof form, and structural load path.
Purlins, girts, eave struts, endwall members, and bracing connect the frame and support the roof and wall systems.
Standing-seam, mechanically seamed, hidden-fastener, and exposed-fastener panel options may be considered based on application and availability.
Overhead or roll-up doors, walk doors, windows, louvers, gutters, downspouts, closures, fasteners, sealants, vents, and insulation are coordinated by scope.
A clearer project path
Share what must fit, how it moves, and what the building should make easier.
Review access, terrain, drainage, utilities, approvals, and future property plans.
Coordinate dimensions, bays, roof and wall assemblies, openings, accessories, and engineering inputs.
Align drawings, foundation responsibilities, delivery, erection, inspections, and the remaining trades.
Local project planning
Common questions
The building can be coordinated through roof form, panel color, trim, wainscot, window rhythm, and door style. Exact options depend on the selected system and project scope.
Measure the tallest vehicle including roof equipment, then add operating clearance and consider future vehicles. Door width, eave height, and approach geometry should be reviewed together.
Yes. Many owners separate clean parking from active work with dedicated bays, storage walls, or interior partitions while sharing one efficient building envelope.
Have a project in mind?