Largest machine first
Use the biggest current or likely future equipment to set opening width, clear height, turning area, and bay depth.
Farm & agricultural buildings
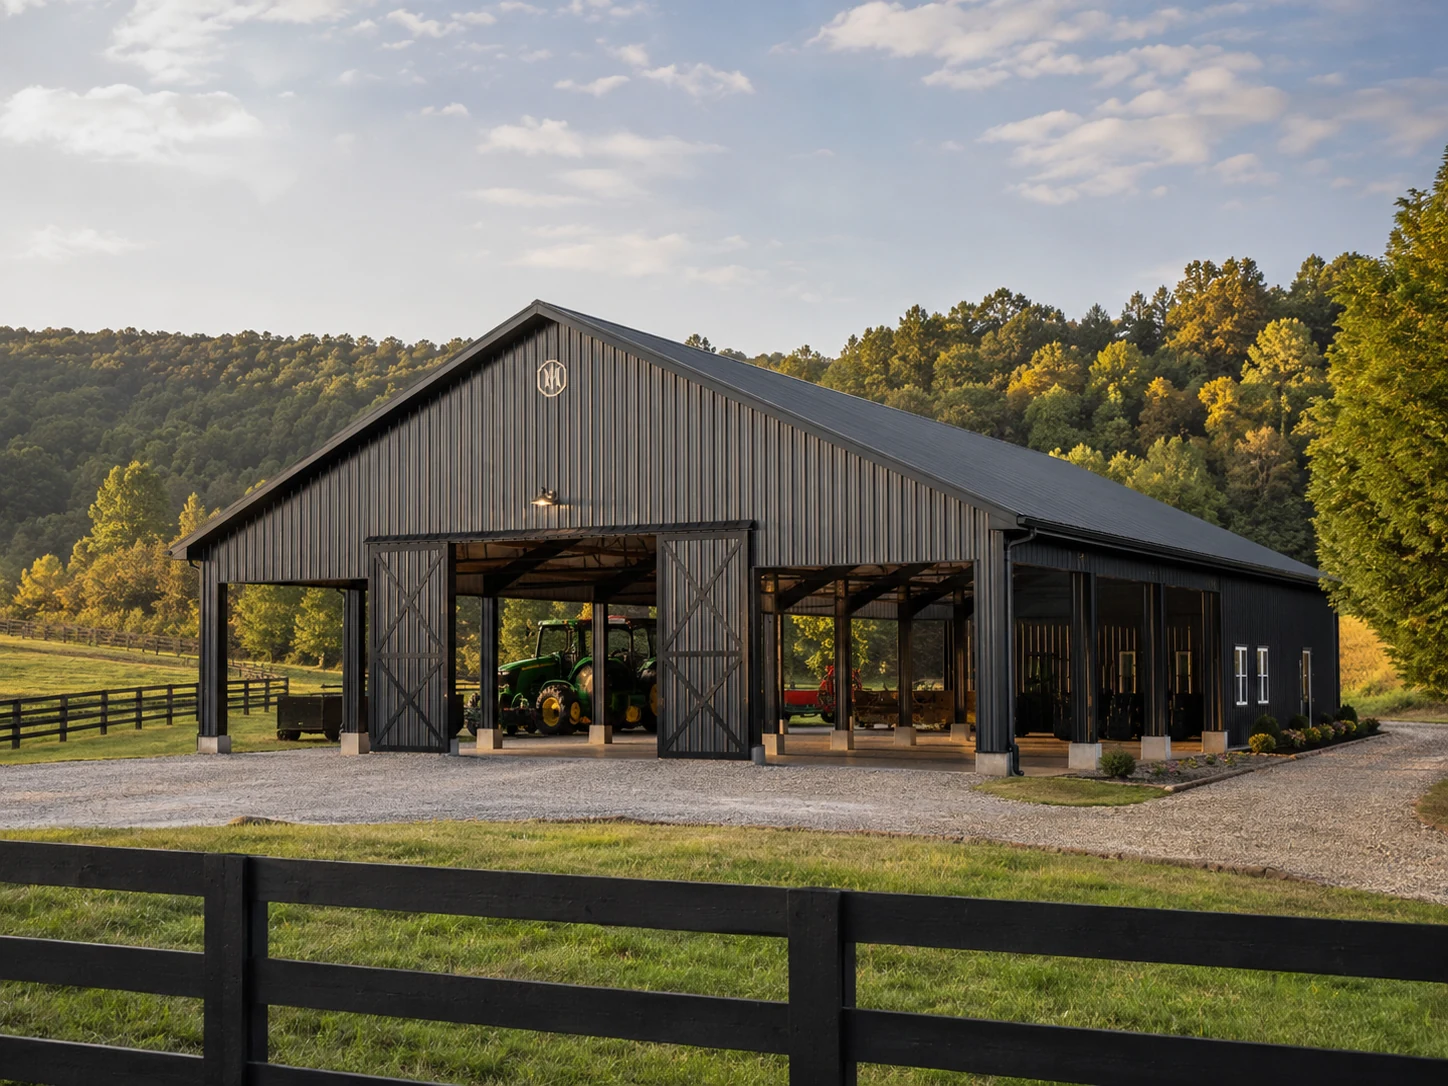
Farm equipment storage should make it easy to park, inspect, connect, and move machinery without wasting floor area or fighting tight doors.
Built around the work
The tallest cab, widest implement, longest trailer combination, and normal parking sequence should establish the initial envelope. Door openings, interior bays, and exterior aprons must work as one circulation system.
Some operations need simple dry storage; others benefit from a service bay, parts room, wash area, or covered side storage. Leaving a logical path for expansion can protect the usefulness of the building as the equipment fleet changes.
Every project is subject to site conditions, local approvals, engineering, selected systems, and a clearly defined scope. Product and accessory availability varies.
Planning priorities
Strong building concepts answer the operational questions early—before structure, openings, and site work become expensive to change.
Use the biggest current or likely future equipment to set opening width, clear height, turning area, and bay depth.
Reduce backing conflicts with aligned doors, drive-through concepts, and clear exterior aprons where the site permits.
Keep one endwall or sidewall strategy compatible with future length or covered-bay additions when practical.
A coordinated metal building system
A custom pre-engineered metal building brings primary framing, secondary members, roof and wall panels, framed openings, trim, and selected accessories into one coordinated design. The final system is engineered for the building geometry, use, openings, and applicable local criteria.
Read the planning guideRigid frames, beams, and columns establish the main spans, height, roof form, and structural load path.
Purlins, girts, eave struts, endwall members, and bracing connect the frame and support the roof and wall systems.
Standing-seam, mechanically seamed, hidden-fastener, and exposed-fastener panel options may be considered based on application and availability.
Overhead or roll-up doors, walk doors, windows, louvers, gutters, downspouts, closures, fasteners, sealants, vents, and insulation are coordinated by scope.
A clearer project path
Share what must fit, how it moves, and what the building should make easier.
Review access, terrain, drainage, utilities, approvals, and future property plans.
Coordinate dimensions, bays, roof and wall assemblies, openings, accessories, and engineering inputs.
Align drawings, foundation responsibilities, delivery, erection, inspections, and the remaining trades.
Local project planning
Common questions
Measure the widest implement in transport configuration and add safe operating clearance. Door hardware, jambs, approach angle, and future equipment should be considered together.
Open or partially enclosed bays may work for some storage needs. Wind exposure, driven rain, security, structural design, and local requirements influence the final configuration.
Yes. Service pits, lifts, cranes, utilities, ventilation, fluid handling, and slab loads require early coordination with the appropriate engineers and trades.
Have a project in mind?