
Flexible floor area
Keep permanent partitions deliberate so the building can adapt as hobbies and family needs change.
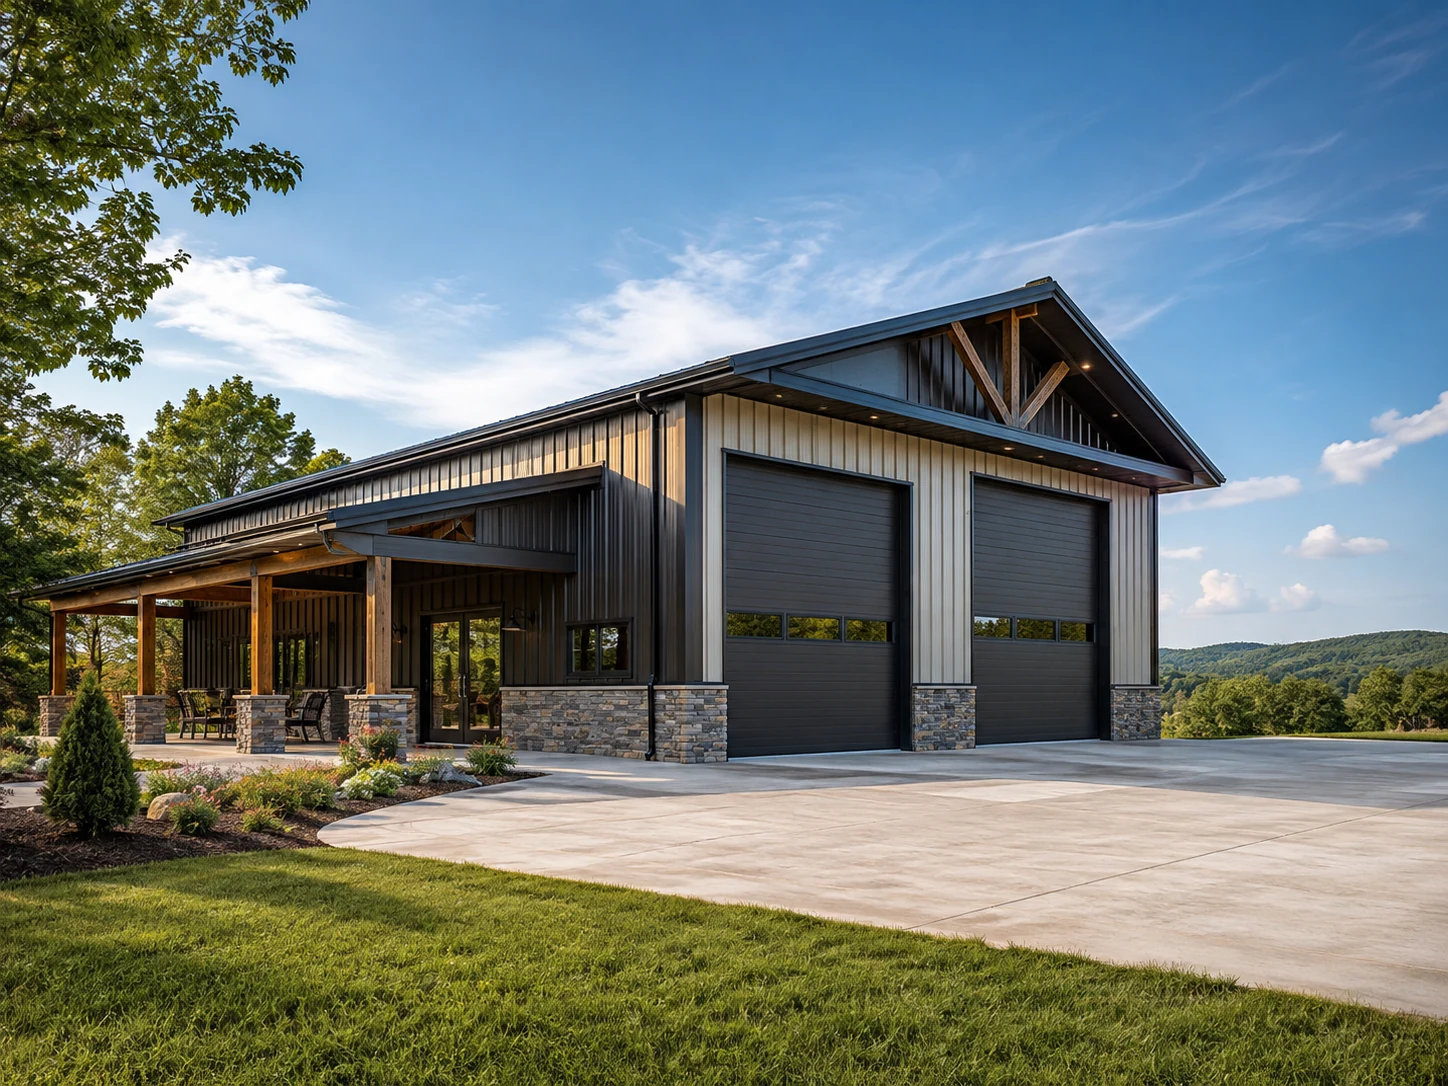
Home & personal buildings
One durable shell can support art, recreation, collections, home projects, storage, and uses that change over time.
Built around the work
Multipurpose buildings work best when the plan separates fixed requirements from flexible space. Restrooms, utility rooms, and storage can be concentrated while the main floor remains open for changing hobbies, family gatherings, exercise, or project work.
Natural light, acoustics, climate control, electrical capacity, and finish expectations vary widely by use. Identifying the most demanding use early helps the envelope and openings support everything else more comfortably.
Every project is subject to site conditions, local approvals, engineering, selected systems, and a clearly defined scope. Product and accessory availability varies.
Planning priorities
Strong building concepts answer the operational questions early—before structure, openings, and site work become expensive to change.
Keep permanent partitions deliberate so the building can adapt as hobbies and family needs change.
Plan windows, task lighting, sound control, and interior finishes around the most sensitive use.
Group electrical, plumbing, mechanical, and storage needs to preserve usable open space.
A coordinated metal building system
A custom pre-engineered metal building brings primary framing, secondary members, roof and wall panels, framed openings, trim, and selected accessories into one coordinated design. The final system is engineered for the building geometry, use, openings, and applicable local criteria.
Read the planning guideRigid frames, beams, and columns establish the main spans, height, roof form, and structural load path.
Purlins, girts, eave struts, endwall members, and bracing connect the frame and support the roof and wall systems.
Standing-seam, mechanically seamed, hidden-fastener, and exposed-fastener panel options may be considered based on application and availability.
Overhead or roll-up doors, walk doors, windows, louvers, gutters, downspouts, closures, fasteners, sealants, vents, and insulation are coordinated by scope.
A clearer project path
Share what must fit, how it moves, and what the building should make easier.
Review access, terrain, drainage, utilities, approvals, and future property plans.
Coordinate dimensions, bays, roof and wall assemblies, openings, accessories, and engineering inputs.
Align drawings, foundation responsibilities, delivery, erection, inspections, and the remaining trades.
Local project planning
Common questions
Yes. The intended temperature and humidity range should be discussed before selecting insulation, ventilation, doors, windows, and mechanical systems.
That is one of the strongest reasons to plan an open, well-serviced shell. Flexible bay spacing, utility access, and limited permanent partitions can make later changes easier.
Potentially, subject to utilities, septic or sewer availability, local code, permits, accessibility requirements, and the agreed project scope.
Have a project in mind?