Response path
Keep apparatus, staff circulation, gear, and exterior turning paths direct and free from public or service conflicts.
Commercial & community buildings
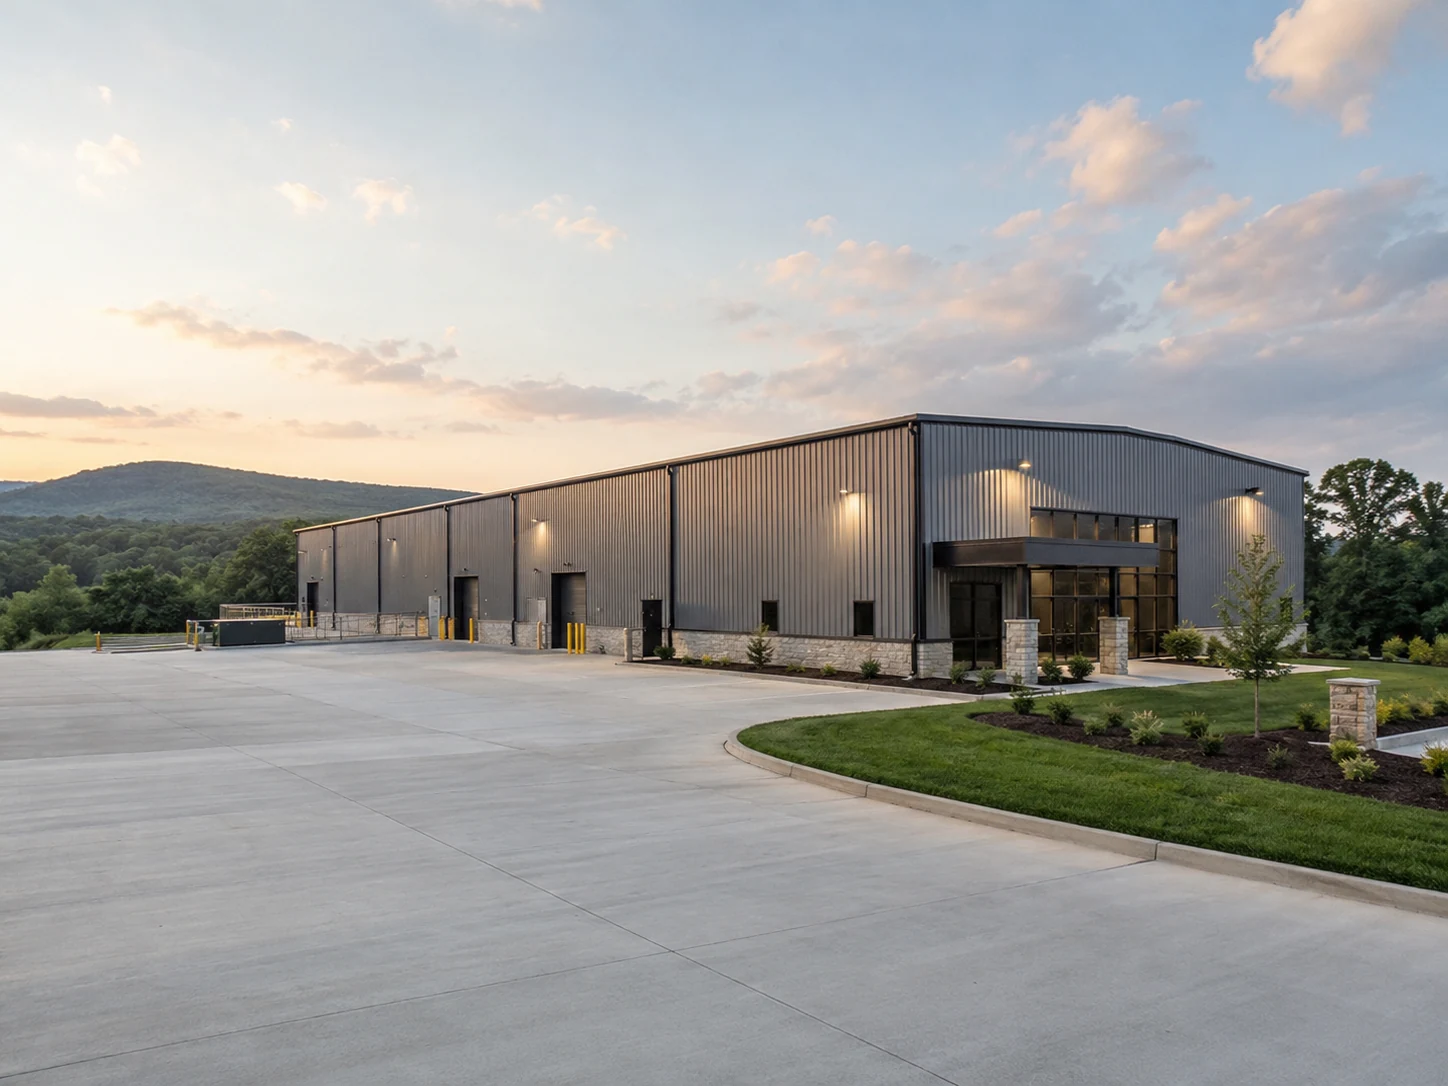
Municipal facilities need durable bays, safe public access, staff support, equipment flow, code compliance, and dependable long-term serviceability.
Built around the work
Fire apparatus, public works equipment, fleet maintenance, storage, training, offices, and public counters each require different clearances and separations. Critical movement paths should remain direct even when staff and public functions share a site.
Emergency power, decontamination, exhaust extraction, sleeping areas, kitchens, communications, security, accessibility, procurement, and adopted public-building standards require specialized design leadership.
Every project is subject to site conditions, local approvals, engineering, selected systems, and a clearly defined scope. Product and accessory availability varies.
Planning priorities
Strong building concepts answer the operational questions early—before structure, openings, and site work become expensive to change.
Keep apparatus, staff circulation, gear, and exterior turning paths direct and free from public or service conflicts.
Separate contaminated equipment and vehicle areas from administration, living, public, and clean support spaces.
Select accessible systems, durable finishes, and expansion logic suited to public ownership and continuous service.
A coordinated metal building system
A custom pre-engineered metal building brings primary framing, secondary members, roof and wall panels, framed openings, trim, and selected accessories into one coordinated design. The final system is engineered for the building geometry, use, openings, and applicable local criteria.
Read the planning guideRigid frames, beams, and columns establish the main spans, height, roof form, and structural load path.
Purlins, girts, eave struts, endwall members, and bracing connect the frame and support the roof and wall systems.
Standing-seam, mechanically seamed, hidden-fastener, and exposed-fastener panel options may be considered based on application and availability.
Overhead or roll-up doors, walk doors, windows, louvers, gutters, downspouts, closures, fasteners, sealants, vents, and insulation are coordinated by scope.
A clearer project path
Share what must fit, how it moves, and what the building should make easier.
Review access, terrain, drainage, utilities, approvals, and future property plans.
Coordinate dimensions, bays, roof and wall assemblies, openings, accessories, and engineering inputs.
Align drawings, foundation responsibilities, delivery, erection, inspections, and the remaining trades.
Local project planning
Common questions
Yes, when apparatus, occupancy, life safety, decontamination, exhaust, staff support, accessibility, and adopted public standards are addressed by the design team.
Drive-through layouts may improve response and reduce backing, subject to site depth, circulation, drainage, structure, and door coordination.
They can share a coordinated complex, with appropriate security, fire separation, ventilation, acoustics, accessibility, and circulation.
Have a project in mind?