01 • Home & personal
Space for projects, vehicles, and property life.
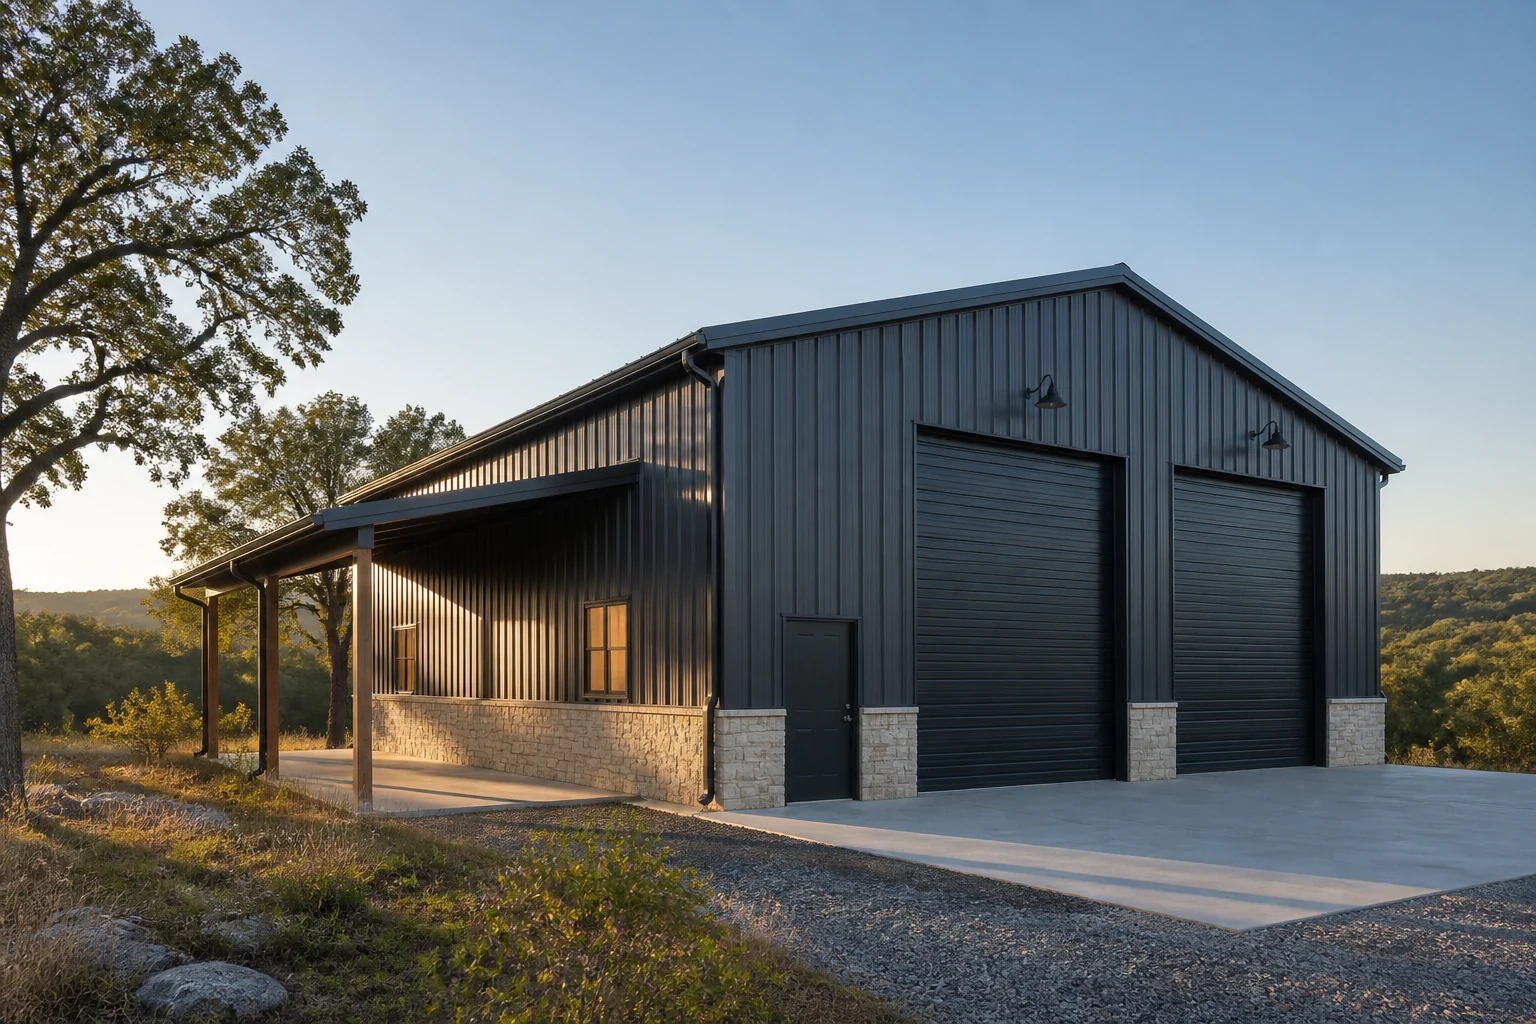
Workshops, detached garages, RV and boat storage, hobby buildings, barndominium shells, and estate storage.
Explore home buildingsShops • Farm • Commercial
Quality, purpose-planned PEMB metal building solutions built around Northwest Arkansas properties, practical work, and long-term use.
30+Years of service & experience
in Northwest Arkansas

Built for this region
Metal Buildings of Northwest Arkansas is a supplier of premium pre-engineered metal building systems for home, farm, and commercial projects across Northwest Arkansas.
The goal is not to force a project into a stock shell. It is to define the operation, verify the site, coordinate the system, and create a building that keeps earning its place.
Why the Ozarks focus mattersWhat we supply
Browse by the work the building must support. Every page gives owners a clearer starting point for dimensions, openings, circulation, environment, site, and future change.
Workshops, detached garages, RV and boat storage, hobby buildings, barndominium shells, and estate storage.
Explore home buildings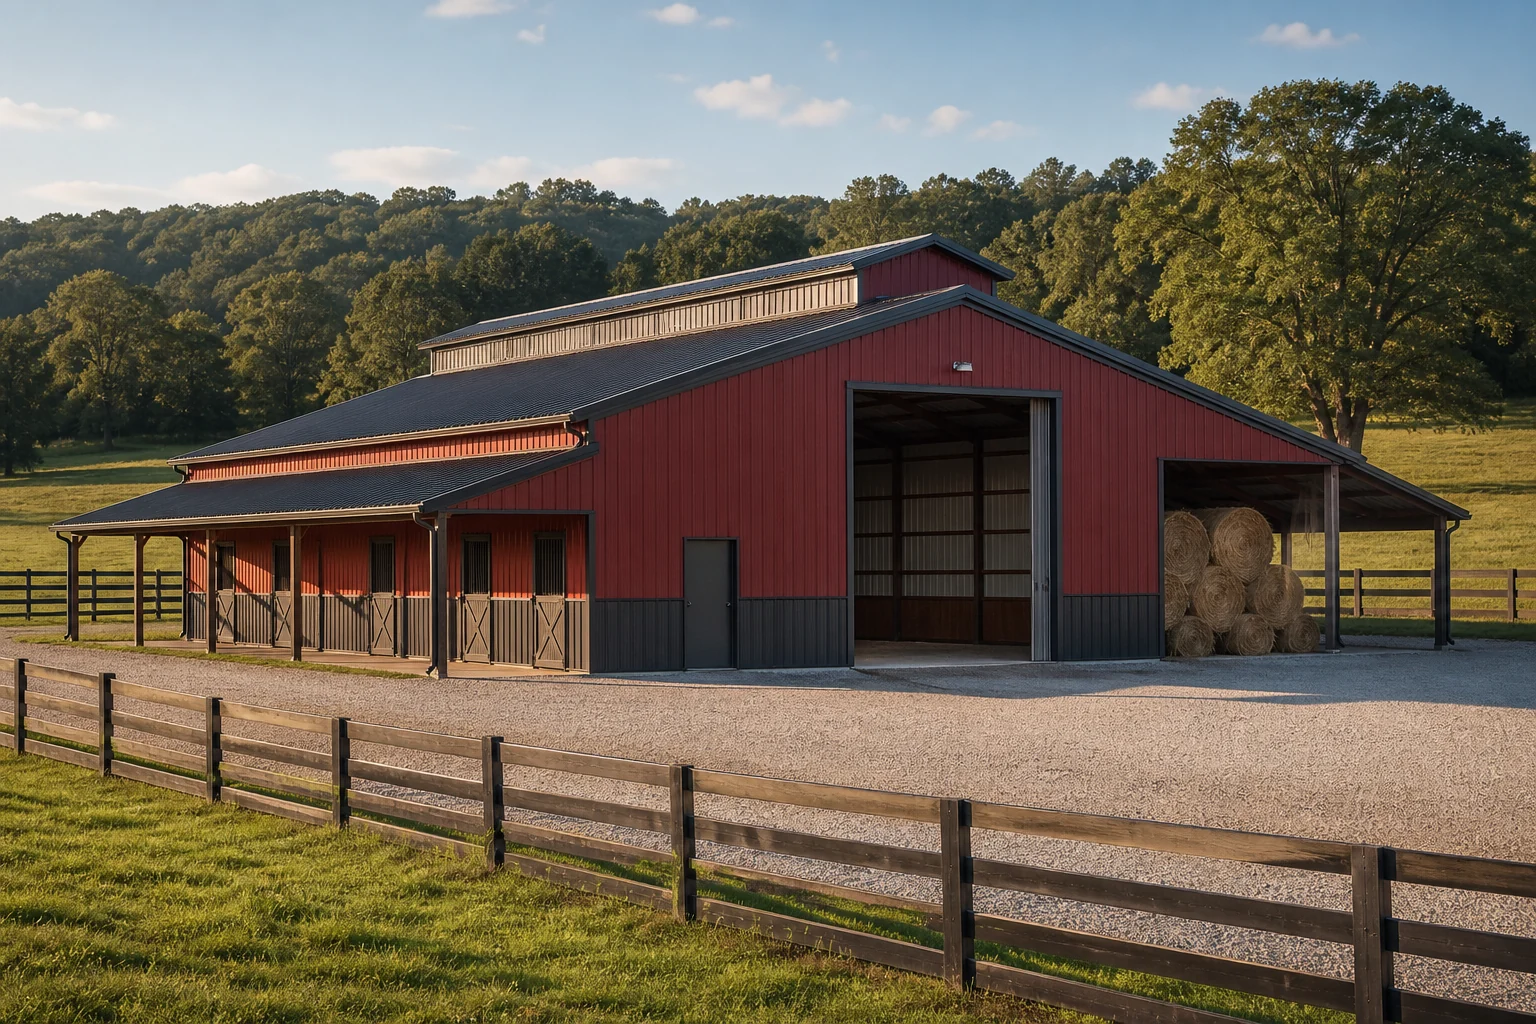
Hay, horses, equipment, farm shops, livestock, feed, and multipurpose agricultural buildings.
Explore farm buildings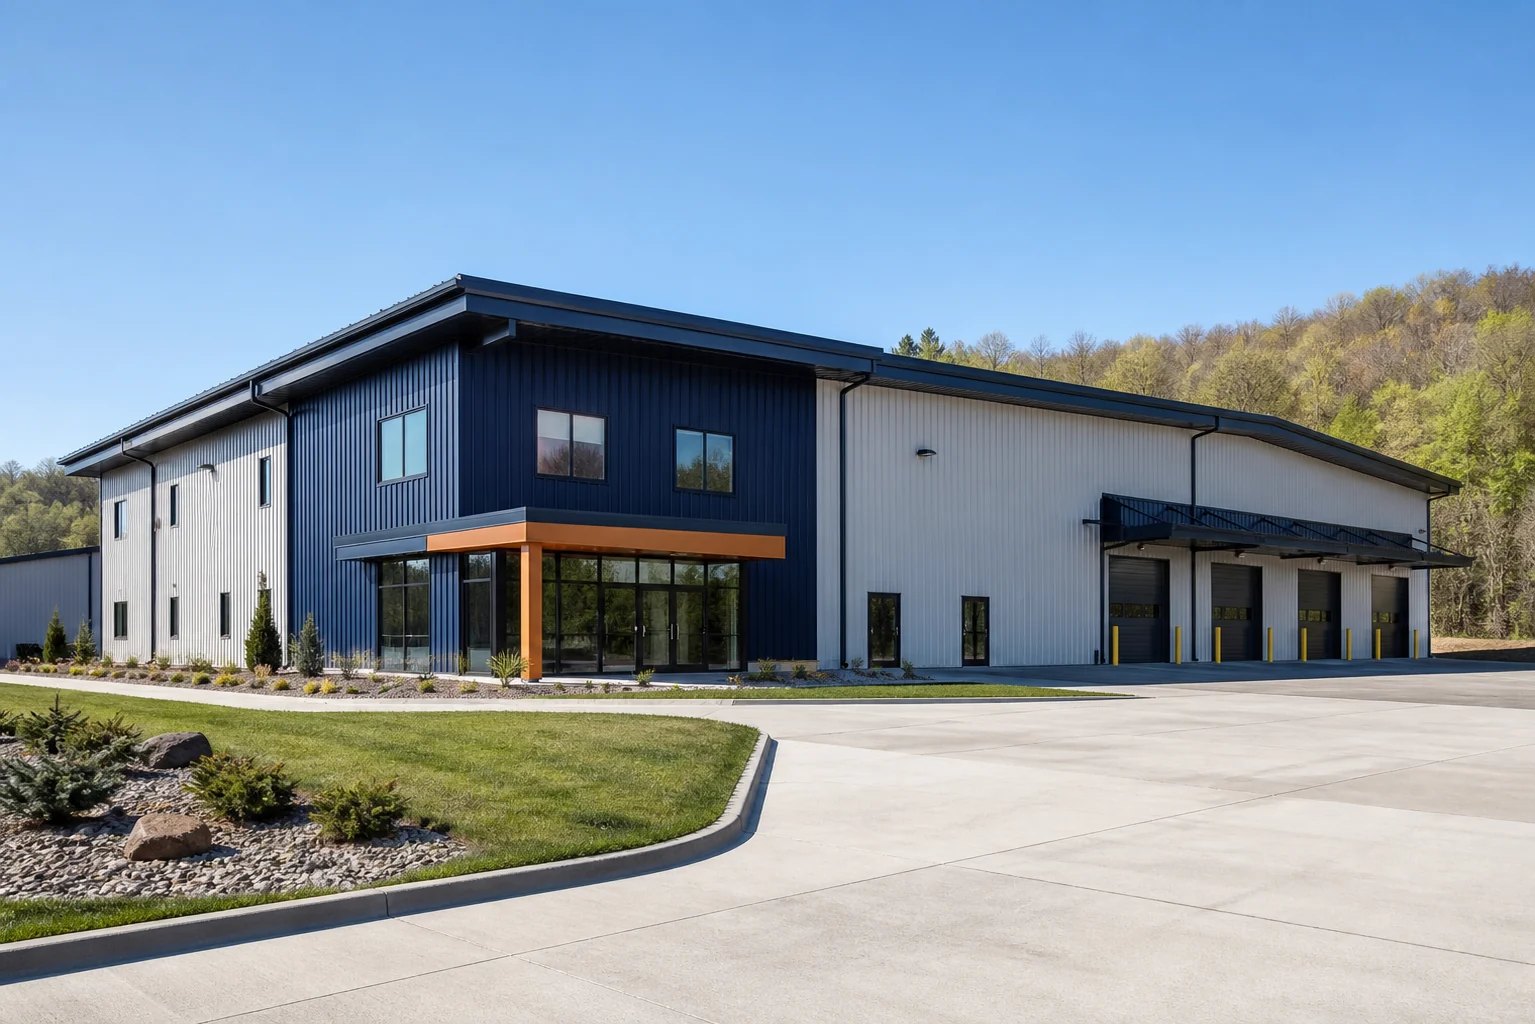
Warehouses, offices, retail, self-storage, hangars, manufacturing, service, municipal, and community projects.
Explore commercial buildingsHow a PEMB works
Primary frames establish the main structure. Purlins, girts, eave struts, and bracing connect the system. Roof and wall panels create the envelope. Framed openings, trims, fasteners, sealants, ventilation, gutters, doors, and insulation complete the selected scope.
Understand the complete planning pathClear-span, modular, or multi-span layouts shaped for use and loads.
Purlins, girts, eave struts, endwall framing, and bracing.
Panel profiles, colors, trims, ventilation, and weather details.
Framed doors, windows, louvers, gutters, downspouts, sealants, and fasteners by scope.
A clearer project path
The earlier the use, site, equipment, openings, utilities, and approvals are understood, the fewer expensive surprises the project has to absorb later.
What must fit, move, stay protected, and change in the future?
Access, terrain, drainage, utilities, jurisdiction, and room to build.
Dimensions, doors, insulation, panels, accessories, support spaces, and budget.
Drawings, foundation responsibilities, site readiness, erection, and remaining trades.
Coverage area
Specified and planned for the varied conditions of the Ozarks.
Common questions
A pre-engineered metal building is a coordinated system of primary frames, secondary framing, roof and wall panels, bracing, trims, openings, and selected accessories designed for the building geometry, use, and applicable criteria.
Projects may include workshops, garages, RV and boat storage, hay and horse barns, equipment buildings, farm shops, warehouses, offices, retail, self-storage, hangars, manufacturing, service, community, municipal, and other low-rise commercial buildings.
Yes. Insulation, condensation control, windows, offices, restrooms, interior rooms, and other systems can be coordinated based on use, local requirements, selected products, and project scope.
Share the property location, intended use, approximate width, length and eave height, largest vehicles or equipment, door needs, insulation goals, utilities, budget range, timing, and future expansion ideas.