Clear height
Coordinate racks, fire protection, lighting, mechanical systems, and lift equipment within the true usable vertical envelope.
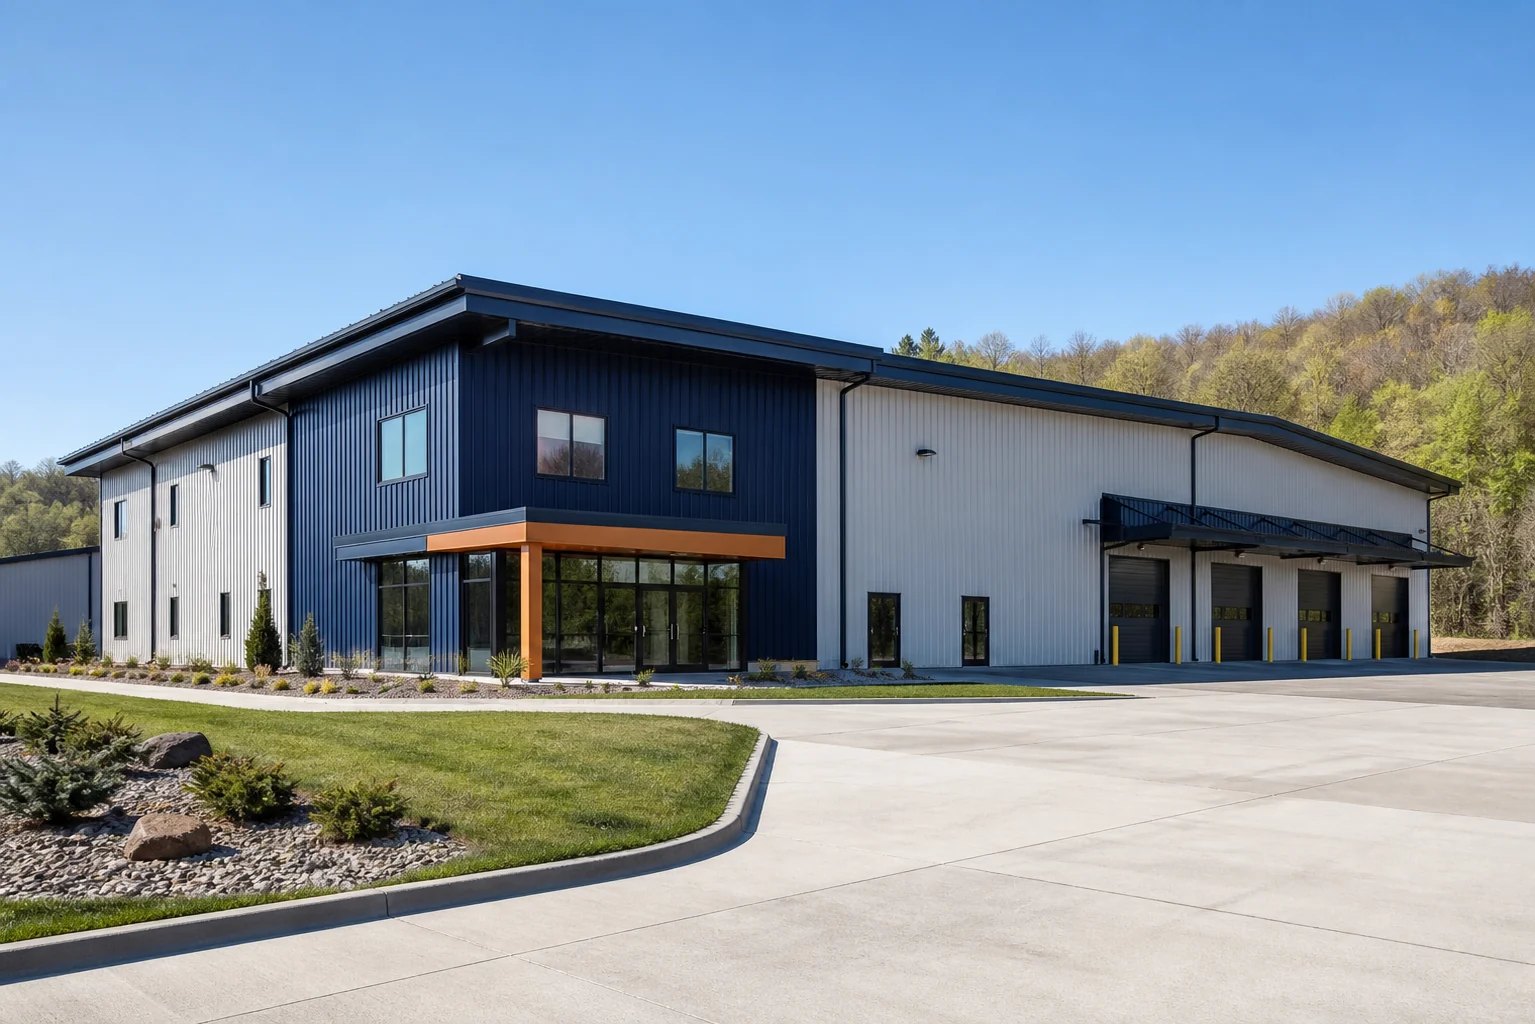
Commercial & community buildings
A warehouse earns its value through clear height, efficient bays, clean loading, durable circulation, and a layout that supports inventory from arrival to departure.
Built around the work
Pallet racks, bulk storage, forklifts, loading vehicles, dock or grade-level access, fire protection, and inventory flow should drive the building dimensions. Clear height must account for structure, lights, sprinklers, ducts, and rack clearances—not only nominal eave height.
Office, restrooms, shipping, receiving, secure storage, and employee areas can be integrated without disrupting warehouse movement. Endwall or sidewall expansion should be discussed when future capacity is likely.
Every project is subject to site conditions, local approvals, engineering, selected systems, and a clearly defined scope. Product and accessory availability varies.
Planning priorities
Strong building concepts answer the operational questions early—before structure, openings, and site work become expensive to change.
Coordinate racks, fire protection, lighting, mechanical systems, and lift equipment within the true usable vertical envelope.
Match dock, grade-level, drive-in, and delivery access to vehicle types, turning radii, and daily volume.
Organize structure, utilities, parking, and stormwater so growth remains practical when the site allows.
A coordinated metal building system
A custom pre-engineered metal building brings primary framing, secondary members, roof and wall panels, framed openings, trim, and selected accessories into one coordinated design. The final system is engineered for the building geometry, use, openings, and applicable local criteria.
Read the planning guideRigid frames, beams, and columns establish the main spans, height, roof form, and structural load path.
Purlins, girts, eave struts, endwall members, and bracing connect the frame and support the roof and wall systems.
Standing-seam, mechanically seamed, hidden-fastener, and exposed-fastener panel options may be considered based on application and availability.
Overhead or roll-up doors, walk doors, windows, louvers, gutters, downspouts, closures, fasteners, sealants, vents, and insulation are coordinated by scope.
A clearer project path
Share what must fit, how it moves, and what the building should make easier.
Review access, terrain, drainage, utilities, approvals, and future property plans.
Coordinate dimensions, bays, roof and wall assemblies, openings, accessories, and engineering inputs.
Align drawings, foundation responsibilities, delivery, erection, inspections, and the remaining trades.
Local project planning
Common questions
Rack height, material handling equipment, sprinklers, lighting, mechanical systems, structural depth, and code-required clearances all affect usable clear height.
Yes. Office, showroom, restroom, and employee areas can be integrated, with attention to exits, accessibility, fire separation, acoustics, and mechanical systems.
Potential expansion can influence endwall design, utilities, paving, drainage, and site circulation. It should be identified before engineering begins.
Have a project in mind?