Access frequency
Keep daily-use equipment near convenient doors while protecting long-term storage from traffic and dust.
Home & personal buildings
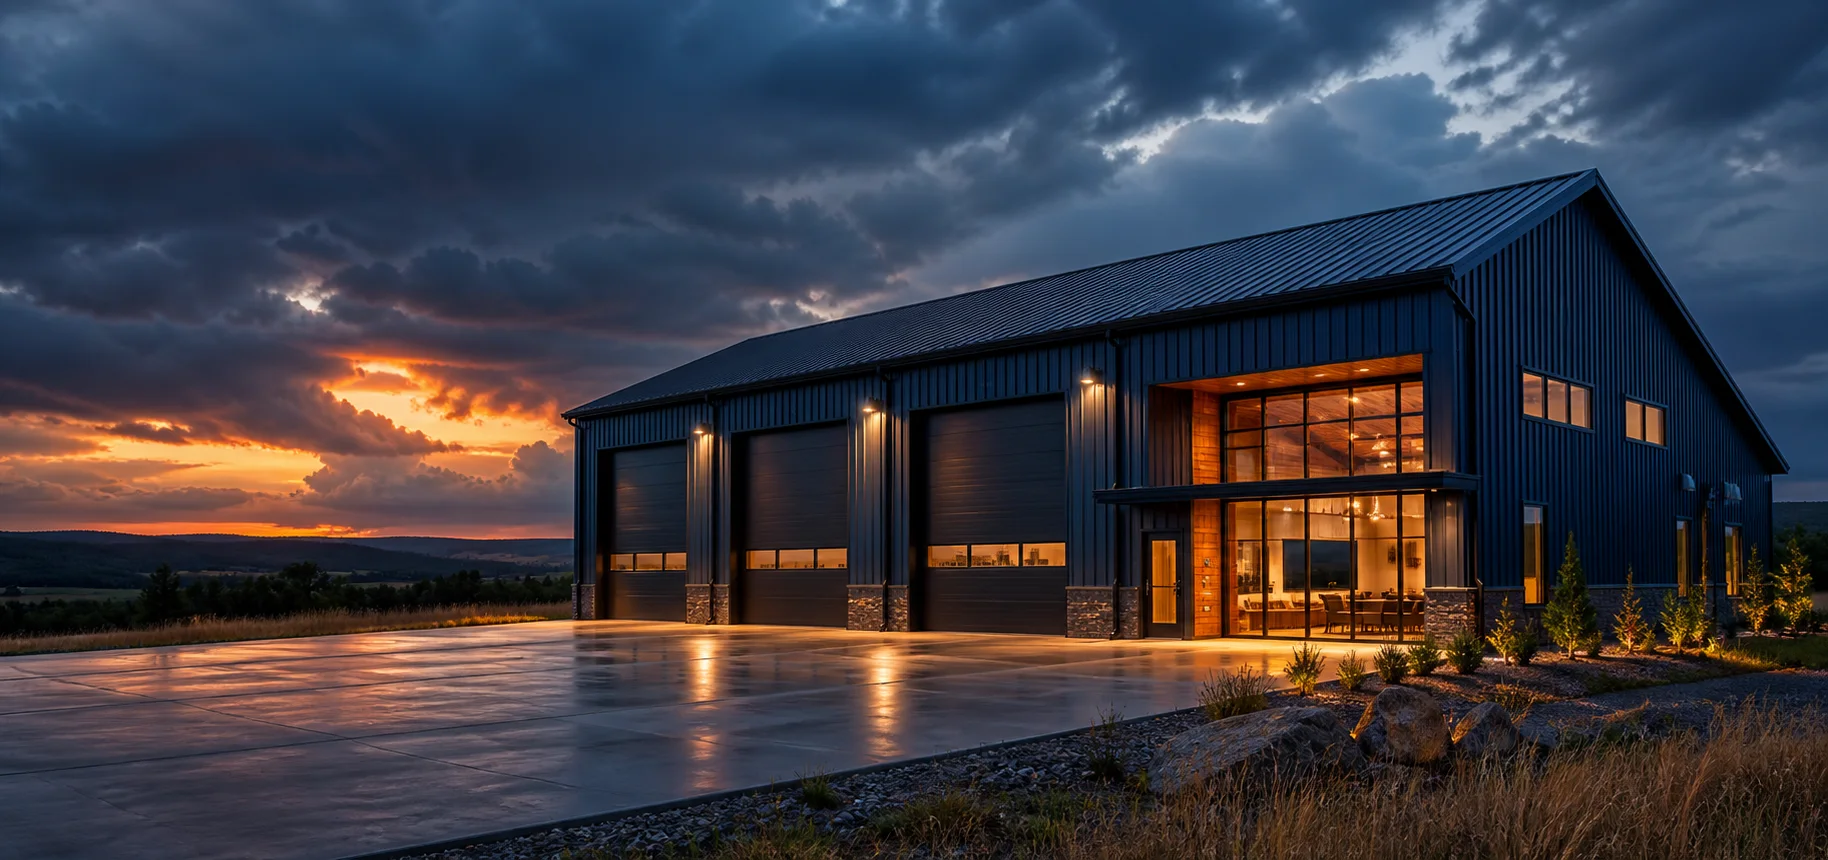
Acreage and estate storage works best when everyday tools stay accessible and long-term storage remains clean, dry, and secure.
Built around the work
Property owners often need one building to hold mowers, tractors, utility vehicles, trailers, landscaping tools, seasonal furniture, household overflow, and maintenance supplies. Organizing those uses by access frequency helps determine door placement and interior zones.
The building can prioritize simple enclosed storage or add a maintenance bay, wash area, office nook, and covered exterior space. Good drainage, ventilation, pest-resistant detailing, and shelf-friendly wall areas protect the value of what is stored.
Every project is subject to site conditions, local approvals, engineering, selected systems, and a clearly defined scope. Product and accessory availability varies.
Planning priorities
Strong building concepts answer the operational questions early—before structure, openings, and site work become expensive to change.
Keep daily-use equipment near convenient doors while protecting long-term storage from traffic and dust.
Reserve uninterrupted wall runs and appropriate clearances for racks, cabinets, and vertical storage.
Coordinate lighting, visibility, walk-door placement, and lockable openings with how the property is used.
A coordinated metal building system
A custom pre-engineered metal building brings primary framing, secondary members, roof and wall panels, framed openings, trim, and selected accessories into one coordinated design. The final system is engineered for the building geometry, use, openings, and applicable local criteria.
Read the planning guideRigid frames, beams, and columns establish the main spans, height, roof form, and structural load path.
Purlins, girts, eave struts, endwall members, and bracing connect the frame and support the roof and wall systems.
Standing-seam, mechanically seamed, hidden-fastener, and exposed-fastener panel options may be considered based on application and availability.
Overhead or roll-up doors, walk doors, windows, louvers, gutters, downspouts, closures, fasteners, sealants, vents, and insulation are coordinated by scope.
A clearer project path
Share what must fit, how it moves, and what the building should make easier.
Review access, terrain, drainage, utilities, approvals, and future property plans.
Coordinate dimensions, bays, roof and wall assemblies, openings, accessories, and engineering inputs.
Align drawings, foundation responsibilities, delivery, erection, inspections, and the remaining trades.
Local project planning
Common questions
Yes, but separating dusty equipment traffic from cleaner household storage improves usability. Door placement and internal zoning should reflect those different needs.
The strategy may include insulation, ventilation, vapor control, drainage, and interior temperature management. It should be selected for the building use and local conditions.
Covered bays or lean-to forms may be incorporated when structure, drainage, setbacks, wind exposure, and site layout allow.
Have a project in mind?